type : 3D modeling, lighting, rendering
used softwares : Autocad Maya, Unreal Engine, assets
date : 2022
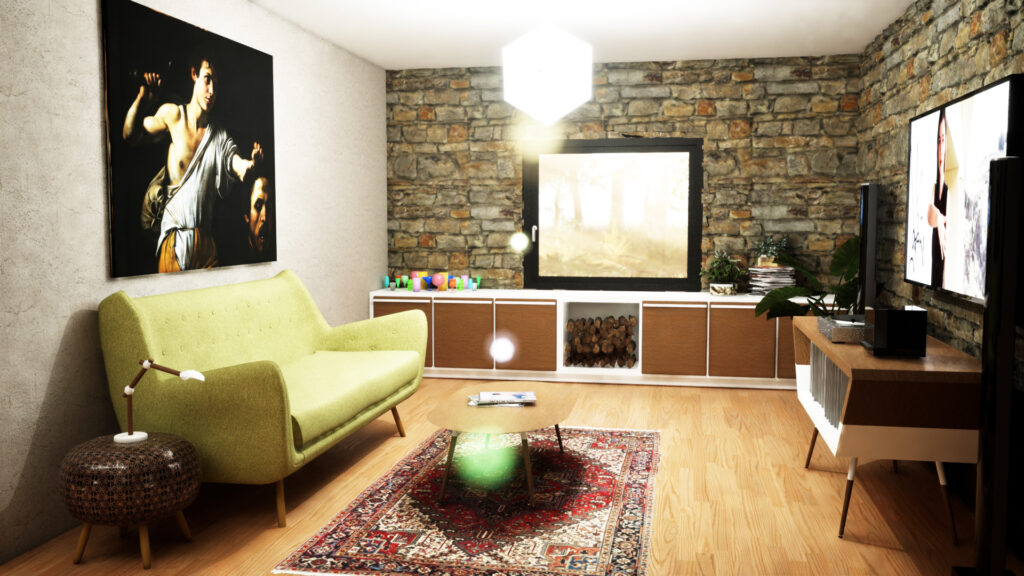
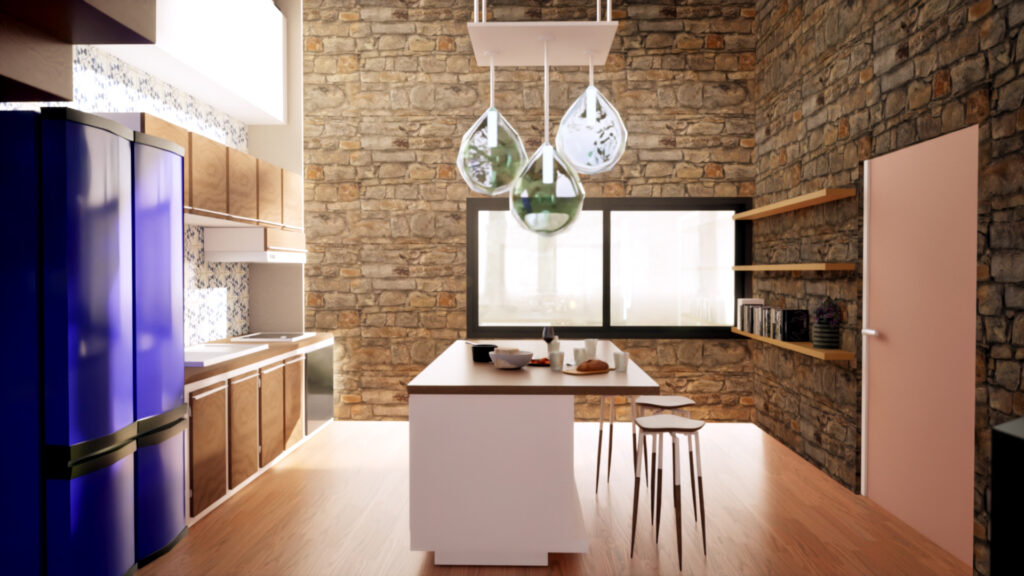
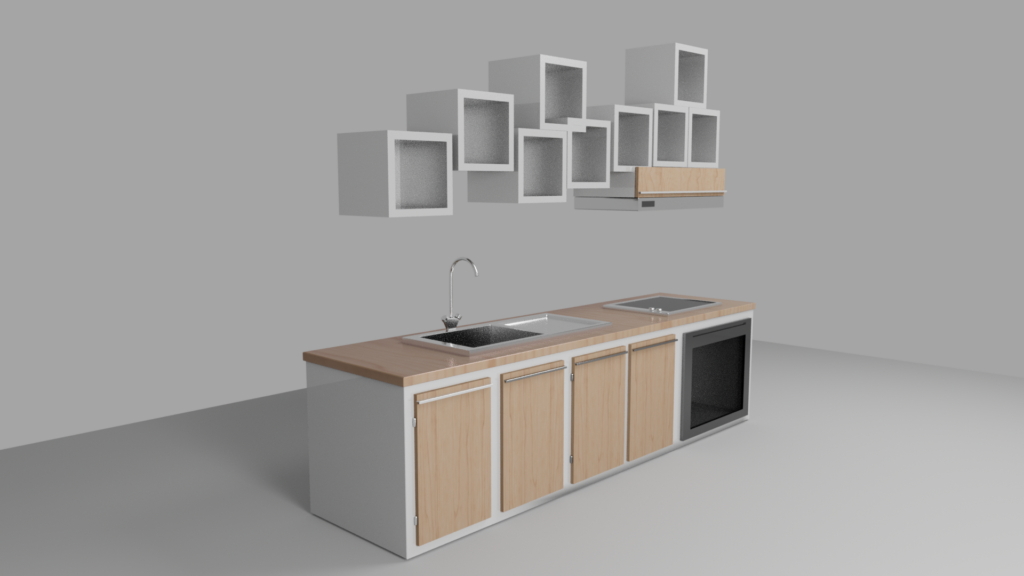
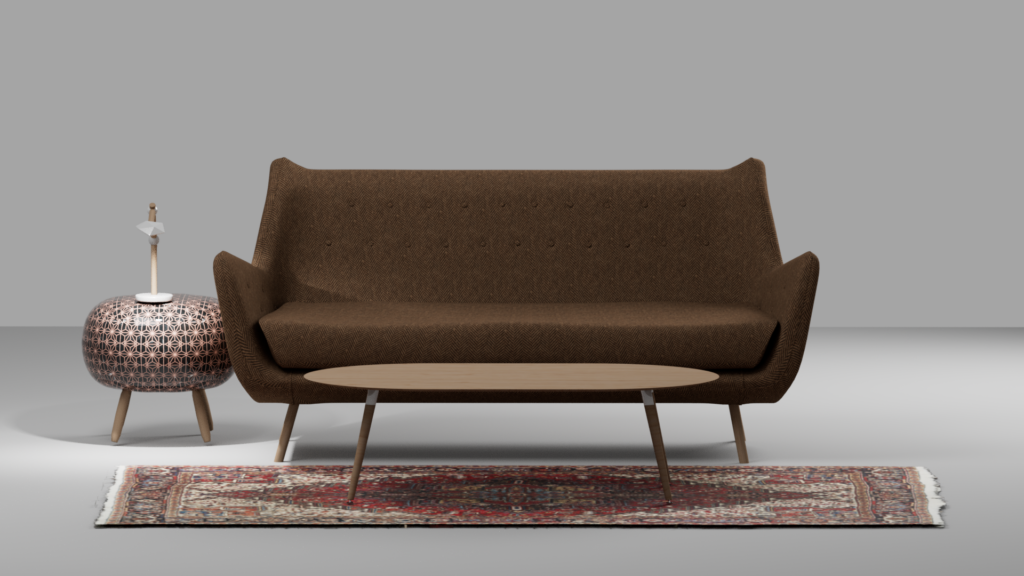
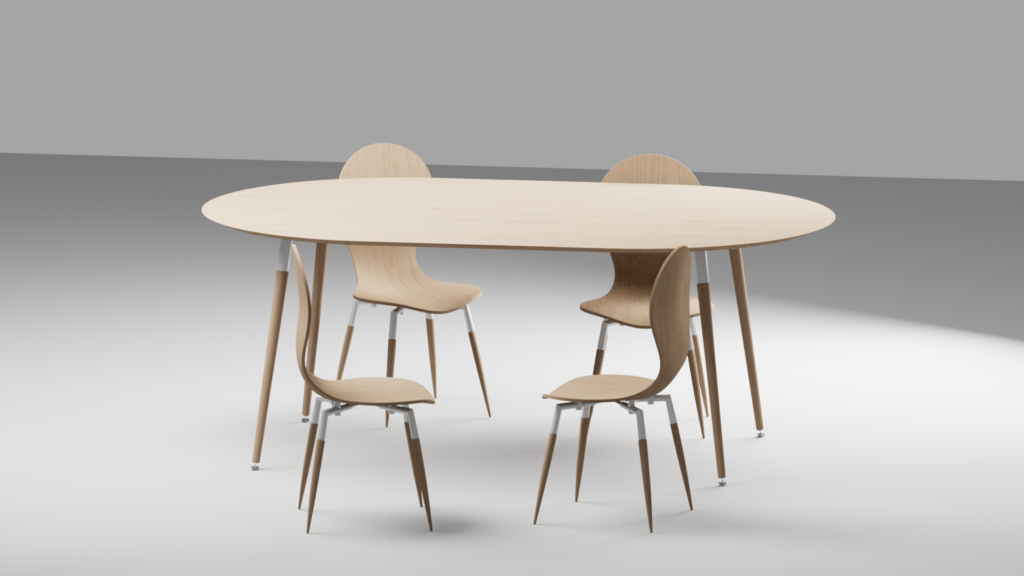
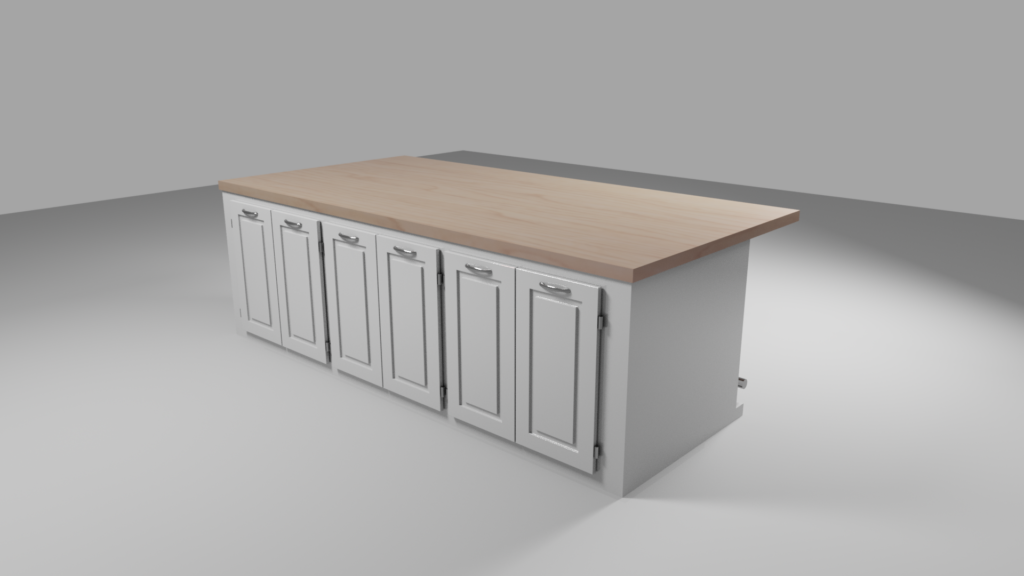
This project is a 3D rendering based on a house plan originally provided in CAD format. The initial structure of the house was derived from the existing CAD plan, after which creative freedom was given to propose a more innovative architectural approach.
The roof was therefore re-imagined as a fully glazed structure, designed as a large skylight incorporating a system of motorized adjustable louvers.
All elements—except for the vegetation and a few decorative assets—were modeled manually. In particular, the table and chairs were also modeled by referencing existing furniture designs.
info@studio-armix.eu
All rights reserved